
Air movement and ventilation
How do you convert a q50 airtightness result into air changes per hour?
An airtightness test tells you how leaky a house is under test conditions. But a heating engineer needs to know how much cold air gets into each room under normal conditions, because that's what the heating has to replace. The two aren't the same thing, and getting the conversion wrong can make a real difference to radiator and heat pump sizing.
The short answer
Air changes per hour (ach) is the figure that goes into a room's heat loss. It's how many times the air in a room gets swapped for cold outside air every hour, through gaps, cracks, chimneys and vents. A room at 0.5 ach replaces half its air every hour; a room at 2 ach replaces it twice. All of that incoming air has to be heated, so the higher the ach, the bigger the heat loss.
Both CIBSE 2026 and the MCS heat loss calculator start from a whole-house figure called q50. It's the air leaking through each square metre of the house's outer skin, in m³ per hour, with a 50 pascal pressure difference across it. It comes from an airtightness test when there's been one, and from a standard assumption when there hasn't. Fifty pascals is far more than the wind puts on a house on a normal day, so q50 can't go straight in as air changes per hour.
Getting from one to the other takes four moves: scale the 50 Pa figure down to everyday conditions, share it out room by room by each room's exposed area, check it against a minimum, and divide by the room's volume. CIBSE 2026 and MCS do each of those moves slightly differently, and the differences matter, so this guide works the same room through both.
What q50 actually means
q50 is written in m³/(h·m²) at 50 Pa. In plain English: for every square metre of the outside of the house, this many cubic metres of air leak through per hour at a 50 pascal pressure difference.
Reference points:
- Under 3: very tight. New builds designed for it, or Passivhaus-style retrofits.
- 5: the notional figure new homes in England are designed around under Part L.
- 8: the most a new home in England is allowed under the 2021 edition of Approved Document L. Scotland, Wales and Northern Ireland set their own limits, and later editions may tighten this.
- 10 to 15 or more: normal for older houses that haven't had serious draught-proofing.
What the test actually does
A blower door is a fan fitted in a doorway. It blows air into the house (pressurising it) or sucks air out (depressurising it) until there's a 50 Pa difference between inside and out, and measures how much air it has to move to hold it there. Tests are often run both ways and averaged, which evens out things like a window seal that only leaks one way. A pulse test does the same job with a short burst of air at a much lower pressure, around 4 Pa, and the result is converted up to 50 Pa.
The "at 50 Pa" is the important part. Fifty pascals is often compared to a 20-odd mph wind hitting every side of the house at once, all day. A real house on an ordinary winter day sees far less, which is why the pulse test uses about 4 Pa as its reference. The 50 Pa test exaggerates the leaks on purpose so they can be measured, and the calculation has to undo that exaggeration.
q50 and n50 measure the same leakage in different ways
Both turn up on certificates and in software, and they get mixed up all the time.
- q50 is leakage per square metre of outside surface: m³/(h·m²).
- n50 is leakage per cubic metre of inside volume: air changes per hour at 50 Pa.
Both start from the same measurement, the total air leaking through in m³/h at 50 Pa. One divides it by the envelope area, the other by the volume:
n50 = q50 × envelope area (m²) ÷ internal volume (m³)
In a typical two-storey house the envelope area and the volume happen to be similar numbers, so q50 and n50 often come out close. Don't rely on that. In a flat, a bungalow or an open-plan barn conversion they can be miles apart, so always check which one you're looking at and convert properly.
Use the envelope area printed on the test certificate rather than working out your own. Testers follow a set definition of what counts (ATTMA TSL1, which follows CIBSE TM23), and it includes party walls, which matters in a minute.
Getting from 50 Pa down to real life
This is the step that matters most, and the two frameworks do it differently.
CIBSE 2026 scales the 50 Pa figure with a conversion factor that depends on two things. How tall the building is: taller buildings catch more wind and see a bigger pressure difference, so the factor goes up. How sheltered it is: a mid-terrace in town is shielded by everything around it, a farmhouse on an exposed hillside isn't, so more shelter means a lower factor. For a normal two-storey house with average shelter the factor is 0.05. A three-storey townhouse on a seafront needs a different one, which is why exposure is worth recording on survey.
MCS, following BS EN 12831-1, uses a fixed divide by 20, which is the same 0.05. The calculator does ask for the number of exposed and sheltered sides, the number of storeys and the zone's height above ground, and its documentation says infiltration depends on them. But in every property we've reconciled against its own exported working, three two-storey houses with between two and four exposed sides and one or two sheltered sides, every room came out at q50 × area ÷ 20 to the watt, with those inputs making no difference. We haven't yet checked a taller building or one with the zone height filled in, so treat 1/20 as what the calculator does for ordinary houses today, and check its output rather than assume it for anything unusual.
Divide by 20 is SAP's rule too, and it's a convention rather than physics. It's been tested. A UK study that measured real infiltration in five Nottingham houses with tracer gas found that dividing by about 39 matched reality better than dividing by 20, and a later peer-reviewed study of 21 East Midlands homes (Vega Pasos et al., 2020) put the figure at about 37, with SAP's own modifying factors pushing some estimates as much as 500% high. The gap was biggest in the more airtight houses. Research suggests, then, that divide-by-20 can substantially overestimate infiltration in some homes, particularly airtight ones. It remains a design convention rather than a prediction of what the air does on any given day.
Which surfaces count as the room's share
Once the whole-house q50 is scaled, each room takes a share in proportion to its own leaky area. Here the frameworks differ again.
| Counts in the room's envelope | CIBSE 2026 | MCS (BS EN 12831-1) |
|---|---|---|
| External walls, with their windows and doors | Yes | Yes |
| Roof or ceiling to the outside or a cold loft | Yes | Yes |
| Walls to an unheated space (garage, porch, neighbour's unheated room) | Yes | Yes |
| Ground floor | Suspended floors only | All ground floors, solid included |
| Party wall to a heated neighbour | No | Yes |
| Walls to other heated rooms in the same house | No | No |
The party wall is the one that catches people out. Under CIBSE a heated house next door isn't somewhere cold air comes from, so the wall is left out. The MCS calculator relates q50 to the whole pressure-test envelope, party wall included. That isn't our reading of the standard; it's a finding from the calculator's own exported workings. In all three real properties we've reconciled, each room's ventilation envelope area includes its party wall, and the room figures only match with the party wall in. You'll see this described the other way in places, including some well-known open-source tools, which say MCS leaves party walls out. If you're using another tool, check which it does, because it moves the answer.
The suspended-floor rule is CIBSE's own definition of the infiltration envelope (DHDG 2026 section 2.5.4.2): air comes up through a suspended timber floor, it doesn't come through a concrete slab. Some write-ups count the ground floor generally; the guide doesn't.
One consequence worth knowing under CIBSE: the certificate's envelope area includes the party walls and the whole ground floor, but the rooms' shares don't. So if you add every room's leakage back up, you get less than the whole-house figure the test implies. That's intended, not a mistake. The rooms are being charged for the surfaces cold air actually comes through, and the test figure was never meant to be split that way.
Vents, flues and chimneys
An airtightness test is done with trickle vents closed, extract fans off and chimneys and flues sealed, so their leakage isn't in the q50. It has to be added back for the room they're in, and the two methods add it at different points.
CIBSE 2026 gives each item an allowance stated at 50 Pa: one for each trickle vent, controllable wall vent or extract fan when it's not running, a bigger one for a blocked or disused flue, and a bigger one again for an open fireplace. They join the room's 50 Pa leakage and get scaled down with it. The values look large because they're 50 Pa figures.
SAP, and the MCS calculator's own documented allowances, are everyday flows, so they're added after the scaling. Either way is fine as long as you don't mix them: a 50 Pa allowance added after scaling is twenty times too big.
A working appliance that draws its own combustion air is a separate continuous term in both methods, not a leakage allowance.
The minimum
CIBSE 2026 sets a floor of 0.5 ach for most habitable rooms. If the calculation comes out lower, use 0.5, on the basis that in a very airtight house people will open a window. A room with no external envelope at all, an internal hall or landing, has no minimum and no infiltration of its own. The MCS calculator applies the same 0.5 ach floor and the same zero for internal rooms, citing the CIBSE table.
Be clear what the floor is. It's a design allowance the method charges the room for, so the heating can cope with a window being opened. It isn't a claim that half the room's air is actually changing every hour.
Worked example: a 1930s semi, front living room
A typical 1930s semi-detached house, two storeys, ordinary suburban street, average shelter. It's had a pressure test. The room is naturally ventilated, with no mechanical ventilation, so this is one case of each method rather than the whole of it.
What the certificate says: q50 12 m³/(h·m²) at 50 Pa, envelope area 260 m², internal volume 270 m³. For interest, n50 = 12 × 260 ÷ 270 = 11.6 ach at 50 Pa.
The room: front living room, 4.0 m deep by 3.5 m wide with a 2.4 m ceiling, so 33.6 m³ of air. The front wall (bay window included) and the side gable face outside; the other side wall is the party wall; it sits on a suspended timber floor; no vents, flues or chimney in this room. Design conditions 21 °C inside, −3 °C outside, a 24 °C difference.
| Step | CIBSE 2026 | MCS (BS EN 12831-1) |
|---|---|---|
| Room envelope | floor 14 + front 8.4 + gable 9.6 = 32 m² | floor 14 + front 8.4 + gable 9.6 + party wall 9.6 = 41.6 m² |
| Leakage at 50 Pa | 12 × 32 = 384 m³/h | 12 × 41.6 = 499 m³/h |
| Vents and flues | none | none |
| Scale to everyday | 384 × 0.05 = 19.2 m³/h | 499 ÷ 20 = 25.0 m³/h |
| Minimum check | 0.5 × 33.6 = 16.8; 19.2 stands | 16.8; 25.0 stands |
| Room's share, as ach | 19.2 ÷ 33.6 = 0.57 ach | 25.0 ÷ 33.6 = 0.74 ach |
Same room, same test: 0.57 ach under one method and 0.74 under the other, and the whole difference is the party wall.
What it means in watts
Ventilation heat loss is air heat capacity × flow × temperature difference. CIBSE uses 0.34 for the air, MCS uses 0.33.
Both frameworks then give the emitter a bigger ventilation figure than the room's share, because one room can be the one facing the wind while the house as a whole isn't. CIBSE doubles the infiltration term for emitter sizing (the orientation factor, section 2.5.4, Worksheet A2) and leaves it single for the heat generator. MCS divides the room's flow by a zone airflow ratio, 0.5 for a normal multi-room house, for the emitter, and gives the generator the ratio back.
| CIBSE 2026 | MCS | |
|---|---|---|
| Room's share | 0.34 × 19.2 × 24 = 157 W | 0.33 × 25.0 × 24 = 198 W |
| Ventilation contribution to emitter sizing | ×2 = 313 W | ÷ 0.5 = 395 W |
| Ventilation contribution to the generator (what the house sums) | 157 W | 198 W |
These are the ventilation parts only; the radiator also has to cover the room's fabric loss.
The old rule of thumb of about 1.5 ach for a living room in an older house gives 0.33 × 1.5 × 33.6 × 24 ≈ 400 W, and that 400 W went into the boiler total as well as the radiator. The modern methods land on a similar emitter figure for a leaky house like this one, but only 157 to 198 W of it goes into the whole-house sum. Add that up across every room and you can see one of the reasons heat pumps ended up oversized the old way, alongside cautious temperature assumptions, default fabric values and safety margins, and why radiators that looked marginal on paper often turned out fine.
No test? Here's what you do instead
Most retrofit customers haven't had an airtightness test and plenty won't pay for one. You need a defensible q50 to start from; the rest of the method doesn't change.
- A test result is always best, and CIBSE 2026 treats it as the preferred route. A pulse test is quick and doesn't need the house sealed up for hours; it reports at about 4 Pa and CIBSE gives an equation to convert the result to 50 Pa.
- Newer homes: the design or tested air permeability is sometimes on the EPC, and more reliably in the building control or SAP assessment record. Check before you assume.
- Under CIBSE 2026, with no test, you use the guide's table of default values by dwelling type, age band or wall construction, and pick the one row that best describes the house. The older method of estimating q50 from SAP-style construction questions was withdrawn by CIBSE's 2026 corrigendum and shouldn't be used.
- Under MCS, with no test, every property takes the standard assumption of 12 m³/(h·m²) at 50 Pa, which the calculator documentation ties to BS EN 12831's Table B.6. A measured or design value is used instead whenever there is one.
Why the CIBSE defaults all look alike
The default rows all sit between about 7 and 9, whether the house is a 1900 terrace or a 1995 estate box. That's because they're averages of houses that had been pressure tested, and draughty old houses rarely are: homes get tested when they're new, being retrofitted to a standard, or owned by someone who cares. The sample is pulled to the middle. If the house in front of you is obviously draughty, the default will flatter it. The chimney and vent allowances recover some of that, because an open fireplace is counted on top of the q50, but the only way to get a true figure for a leaky house, or a tight one, is to test it. A Passivhaus-style house is a design target, not a default row, so enter it as one.
Whichever route you take, write down where the figure came from. If the customer later has the house tested, redo the calculation with the real number.
How Heatworx handles it
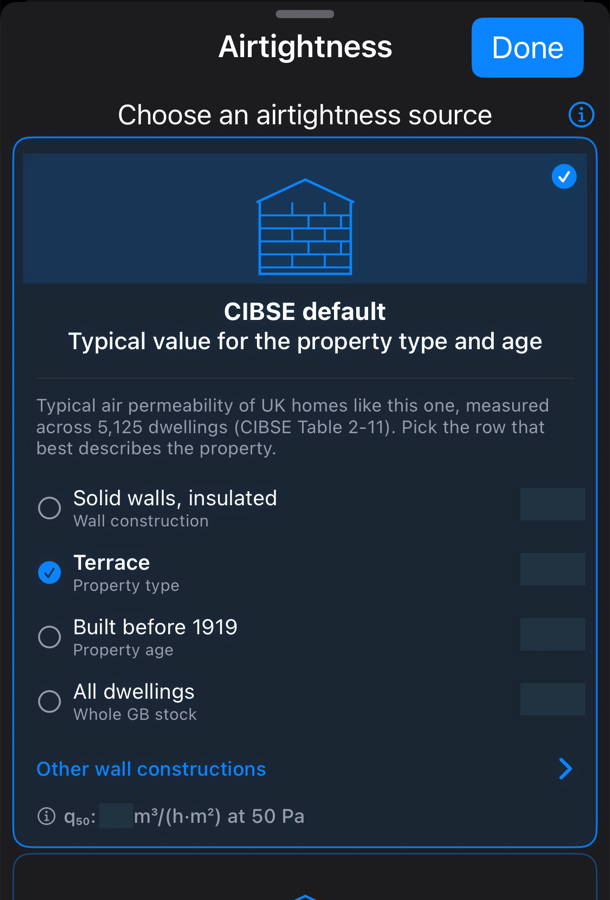
Three routes, and the evidence survives a switch. Heatworx calculates under either CIBSE 2026 or MIS 3005-D, and a survey can be switched between them. Airtightness is treated as survey evidence. You can enter a measured value (a 50 Pa test result, or a 4 Pa pulse result, which is converted to 50 Pa on entry with the CIBSE equation), a design target for a new build or a retrofit being built to a number, or nothing. Both are held as q50 in m³/(h·m²) at 50 Pa. A design figure quoted as air changes per hour can't be turned into q50 without the envelope area and volume it was set against, so Heatworx asks for the permeability figure itself. A measured or design value is used as it stands under both frameworks.
Only the no-evidence case changes. Under CIBSE 2026 the app offers the guide's default table and you choose the row that matches the house. Under MCS it uses the standard assumption of 12, exactly as the official calculator does, and tells you it's done so in the airtightness form and in the report's assumptions. One framework's default is never carried into the other. The envelope and the scaling change with the framework too: CIBSE's exposed area, height and shelter factor, 0.5 ach floor and doubled emitter term on one side; BS EN 12831's wider envelope, fixed divide by 20, zone ratio and 0.33 on the other.
The report shows its working. It prints the q50 it used, where it came from, and which method calculated it, so a figure from either framework can be checked line by line. The MCS method has been verified against the official calculator's own exported working on three real properties, with ventilation matching in every room. See how Heatworx calculates ventilation heat loss.
Mistakes we see all the time
- Putting q50 straight in as ach. A q50 of 10 doesn't mean the house changes its air ten times an hour under normal conditions. You first have to convert the test result into a design infiltration rate, using the right envelope area and air volume. Skip that and the ventilation loss is about twenty times too big.
- Mixing up q50 and n50. Close in a two-storey house, far apart in a flat or bungalow. Check which one the certificate gives you.
- Using 0.05 for every house under CIBSE. It's the factor for a normal two-storey house with average shelter. Exposed or tall buildings take a different one. (Under MCS it's 1/20 for the ordinary houses we've checked.)
- Adding allowances at the wrong point. CIBSE's vent and flue allowances are 50 Pa flows and go in before the conversion factor. SAP's and the MCS calculator's are everyday flows and go in after. Mix them up and the chimney is out by a factor of twenty.
- Getting the party wall wrong for the framework. Out under CIBSE, in under MCS.
- Forgetting the minimum. Under 0.5 ach in a habitable room, use 0.5.
Quick questions
Is q50 the same as air changes per hour?
No. q50 is leakage per square metre of outside surface at 50 Pa. Air changes per hour is leakage per cubic metre of room volume at everyday conditions.
What's a good q50 for an older house?
Under about 8 is good; that's the 2021 Part L limit for a brand-new one in England. Plenty of unimproved older homes test between 10 and 15, some well above.
Does a lower q50 always mean a smaller heat pump?
It lowers the ventilation part of the heat loss, but the 0.5 ach floor in habitable rooms sits under it. Past a certain point getting tighter won't shrink the calculation further unless the house has mechanical ventilation with heat recovery.
Do I need a blower door test to do a CIBSE 2026 or MCS calculation?
No. A test is the preferred route under both, but each has a defined fallback when there isn't one. Record which you used.
Why do CIBSE and MCS give different figures for the same room?
Different envelope (the party wall), different scaling (shelter and height versus a flat 1/20), different air heat capacity (0.34 versus 0.33), and a different way of giving the emitter its margin. Same physics, different conventions. A calculation should say which it followed.
Sources
- CIBSE Domestic Heating Design Guide 2026, sections 2.5.4 and 2.5.4.2, with corrigendum DHDG-2026-1-COR-001 (CIBSE knowledge portal, paywalled)
- BS EN 12831-1:2017, including Annex B, Tables B.5 and B.6 (paywalled)
- MIS 3005-D, The Heat Pump Design Standard, v3.0
- MCS heat loss calculator documentation: Ventilation rates, Ventilation page, Release notes
- SAP 10.2, infiltration method
- Approved Document L, Volume 1: Dwellings, 2021 edition (England)
- ATTMA TSL1 and CIBSE TM23, airtightness testing
- Comparison between infiltration rate predictions using the divide-by-20 rule of thumb and real measurements, AIVC
- Vega Pasos, A., Zheng, X., Smith, L. & Wood, C. (2020). Estimation of the infiltration rate of UK homes with the divide-by-20 rule and its comparison with site measurements. Building and Environment, 185, 107275. doi:10.1016/j.buildenv.2020.107275
CIBSE's changing airtightness model
If the defaults feel kinder than the houses you survey, that's because the method has moved three times in a few years, and each move has taken infiltration down for an untested older house.
- Before 2026: air changes by room type. The 2021 edition of the guide, and the editions before it, didn't use q50 at all. You looked up a whole-room air change rate by room type and building age in three categories: older buildings before 2000, modern buildings from 2000 with double glazing, and post-2006 buildings meeting current regulations. An older living room sat at about 1.5 air changes an hour and an older bathroom at double that, and the values were chosen as reasonable worst cases with windows open or fans running, not averages. A room with an open fire added the chimney on top, and the guide itself notes the rate roughly doubles when the fire is lit. That's the "old rule of thumb" in the watts example above, and it's where a lot of oversizing came from.
- 2026, first printing: a q50 built from the construction. The new guide moved to the q50 method, and for a house with no test it estimated q50 the SAP way: an allowance for the wall construction, another for a suspended floor, another for undraught-stripped windows and doors, one more per storey, then scaled up to 50 Pa. On a Victorian terrace that came out around 17; on a 1930s semi around 16; on a modern masonry house around 10; on a timber-frame new build around 8. Plausible numbers, especially for old houses.
- 2026 corrigendum: measured defaults. CIBSE withdrew that estimate, not because the numbers were wrong but because the derivation was: the factor that turned the SAP figure into a q50 was the inverse of the factor that turned q50 back into a room leakage rate, so applied in sequence they cancelled, and exposure was counted twice. The replacement is the table of measured defaults by dwelling type, age or wall construction described above, all between about 7 and 9. For the same Victorian terrace that is 9.1 instead of 17.
So the trend is clear and worth knowing when you compare a 2026 calculation with an older one, or with a colleague's: an untested old house has roughly halved its default infiltration since the first 2026 printing, and lost more again against the room-type tables before that. A modern house has barely moved. The chimney and vent allowances and the 0.5 ach floor soften the drop, and a measured test overrides all of it, under every edition.
Heatworx follows the corrigendum. The switch from the construction estimate to the default table is recorded in the calculation version history, and a survey saved under the earlier method recalculates on the current one, so two surveys of the same house never disagree because of the edition.
Related guides
Calculation note
The worked example uses the public arithmetic of each method (area × permeability, a conversion factor, air heat capacity × flow × temperature difference). It names CIBSE's tables and clauses but does not reproduce their values; the 0.05 factor shown is the SAP and BS EN 12831 divide-by-20 convention. Findings about the MCS calculator come from reconciling Heatworx against its exported workings on real properties and are stated with their limits.